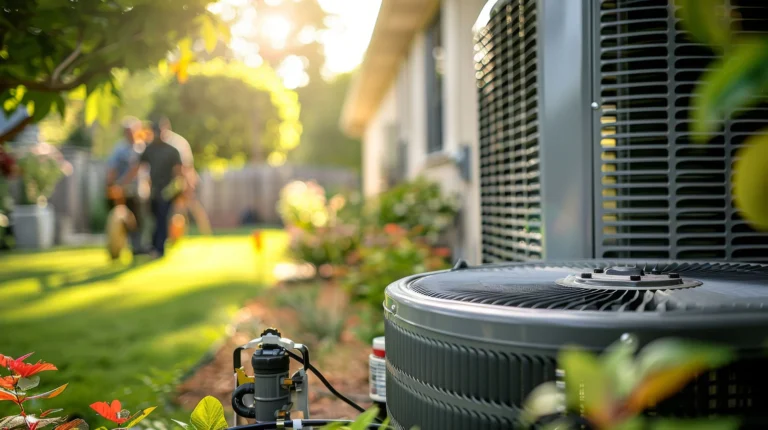

Sizing the System to the Home, Not the Other Way Around
Every quality HVAC installation in Eagle, ID starts with a load calculation. Before we recommend a single piece of equipment, we measure the square footage, count the windows, inspect the insulation levels, and note the ceiling heights and sun exposure of each room. This process, often called a Manual J calculation, tells us exactly how much heating and cooling capacity your home actually needs. Guessing here leads to trouble: an oversized unit short-cycles, wastes energy, and wears out early, while an undersized unit runs constantly and never quite keeps up.
At Jim's Heating and Cooling, we treat this step as non-negotiable. We have been sizing systems for Treasure Valley homes since 1976, and that experience shows in how carefully we match equipment tonnage and BTU output to each structure. Getting the numbers right means quieter operation, lower monthly bills, and a system that lasts closer to its full rated lifespan rather than failing years ahead of schedule.
Common Installation Scenarios We Handle
No two installations look exactly alike, and the equipment we install depends heavily on the situation in front of us. Here are the most frequent projects we take on across Eagle:
- New construction: We work from blueprints to design ductwork, place equipment, and rough in lines before walls are closed, giving builders a clean, efficient system from day one.
- Full system replacement: When an aging furnace and air conditioner both reach the end of their service life, we replace them together so the components are matched and operate as a balanced pair.
- Air conditioner installation: Homes that relied on window units or evaporative coolers often upgrade to central cooling, which requires a condenser, an evaporator coil, and a refrigerant line set sized to the load.
- Heating installation: We install gas furnaces, heat pumps, and hybrid systems, choosing the fuel type and efficiency rating that fits the home and the homeowner’s budget.
Each of these paths has its own permitting, layout, and connection requirements. Because we handle the full range as an HVAC company, we can guide you toward the right option instead of forcing your home to fit a single product line.
The HVAC Installation Process Step by Step
A smooth installation follows a clear sequence, and we walk homeowners through it so there are no surprises on the day of the work. Once we finalize the equipment selection and pull the necessary permits, our crew arrives with everything staged and ready.
- Protect the space: We lay down floor coverings and clear a path to the mechanical area to keep your home clean.
- Remove old equipment: We safely disconnect and haul away the existing furnace, coil, or condenser, recovering any refrigerant according to EPA rules.
- Set and connect: We position the new units, connect gas, electrical, refrigerant, and condensate lines, and modify ductwork or plenums as needed for a tight fit.
- Test and commission: We check static pressure, verify refrigerant charge, confirm airflow, and cycle the system through heating and cooling modes to confirm proper operation.
We also program the thermostat and show you how to operate the new system before we leave. This commissioning stage matters as much as the physical install, because a correctly charged and balanced system delivers the efficiency ratings the manufacturer promises.
Technical Details That Affect Performance
Efficiency ratings tell an important part of the story. Air conditioners carry a SEER2 rating, and furnaces are measured by AFUE percentage. A higher SEER2 number means the cooling system uses less electricity to move the same amount of heat, while a higher AFUE means more of the fuel your furnace burns turns into usable heat rather than escaping up the flue. We explain these figures in plain terms so you can weigh upfront cost against long-term savings.
Ductwork and airflow deserve equal attention. Even a top-tier furnace underperforms if the duct system leaks or restricts airflow. During installation we inspect and seal accessible ducts, verify return air capacity, and confirm the blower is moving the correct volume of air. These details keep temperatures consistent from room to room and reduce strain on the equipment.
Ready Whenever You Need Us
Installations are usually planned, but heating and cooling emergencies don’t wait for business hours. Jim's Heating and Cooling stays on-call and ready to respond 24 hours a day, 365 days a year, so a failed system never leaves you stranded. When a repair no longer makes sense, we move quickly to get a properly sized replacement in place and your comfort restored.